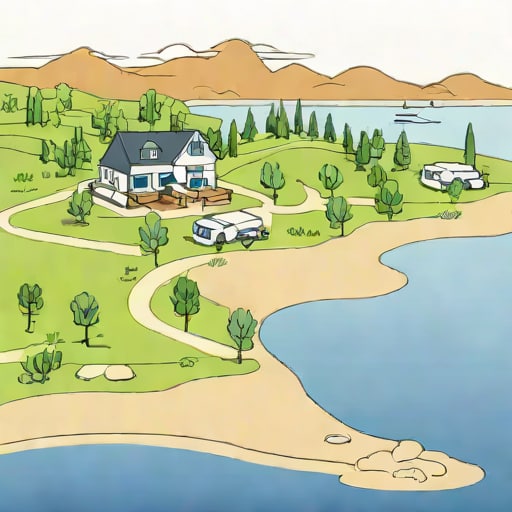
The Camas North Shore Subarea Plan is a comprehensive framework designed to guide the development and growth of the northern waterfront area of Camas, Washington. This plan addresses the unique challenges and opportunities presented by the North Shore subarea, including land use, transportation, environmental preservation, and community amenities. By providing a clear vision for sustainable development, the plan aims to balance economic growth with the protection of natural resources, ensuring that the area remains vibrant, livable, and resilient for residents, businesses, and visitors alike. The Camas North Shore Subarea Plan represents a collaborative effort between city officials, planners, community members, and stakeholders to create a cohesive strategy for the future of this important region.
Overview of the Camas North Shore Subarea
The North Shore subarea of Camas is a distinctive portion of the city, featuring a mix of residential neighborhoods, commercial zones, recreational areas, and natural landscapes along the northern shore of Lacamas Lake. Its proximity to water resources, parks, and transportation corridors makes it a highly desirable area for development. However, this desirability also brings challenges, such as the need to manage growth while protecting environmental quality and maintaining community character. The subarea plan provides guidance on land use, zoning, and design standards to address these challenges effectively.
Key Goals and Objectives
The Camas North Shore Subarea Plan sets forth several goals and objectives to guide decision-making
- Promote sustainable and responsible development that supports economic growth without compromising environmental integrity.
- Enhance transportation connectivity, including pedestrian, bicycle, and vehicle infrastructure, to improve accessibility and reduce congestion.
- Protect sensitive natural areas, wetlands, and water quality along Lacamas Lake.
- Encourage diverse housing options to meet the needs of current and future residents.
- Provide community amenities, such as parks, trails, and public gathering spaces, to enhance quality of life.
- Foster a strong sense of place through design guidelines and aesthetic standards.
Land Use and Zoning Strategies
Land use planning is central to the North Shore Subarea Plan. The plan designates specific zones for residential, commercial, mixed-use, and open space areas, ensuring that development occurs in a coordinated and strategic manner. Residential zones aim to provide a variety of housing types, including single-family homes, townhouses, and multi-family units, to accommodate diverse household sizes and income levels. Commercial and mixed-use zones support local businesses, retail, and services, creating a vibrant community hub that meets daily needs while promoting economic vitality.
Environmental Considerations
Given the subarea’s proximity to Lacamas Lake and its surrounding natural habitats, the plan emphasizes environmental stewardship. Strategies include
- Implementing buffer zones and setbacks to protect water quality and sensitive ecosystems.
- Promoting low-impact development techniques that reduce stormwater runoff and preserve natural vegetation.
- Encouraging sustainable building practices, such as green roofs, permeable pavements, and energy-efficient construction.
- Monitoring and mitigating potential impacts of development on wildlife and wetlands.
These measures ensure that the North Shore subarea maintains its ecological integrity while accommodating growth and urbanization.
Transportation and Mobility
Transportation planning is a critical component of the North Shore Subarea Plan. The plan seeks to improve connectivity and mobility for all users, including pedestrians, cyclists, and drivers. Key transportation initiatives include
- Expanding and maintaining road networks to reduce congestion and enhance safety.
- Developing pedestrian and bicycle trails that connect residential areas to parks, schools, and commercial centers.
- Encouraging public transit options and shuttle services to reduce reliance on private vehicles.
- Integrating traffic calming measures to ensure safe and efficient movement within neighborhoods.
Community Engagement and Participation
The development of the Camas North Shore Subarea Plan involved extensive community engagement. Residents, business owners, and local stakeholders were invited to provide input through public workshops, surveys, and meetings. This participatory approach ensured that the plan reflects the values, priorities, and aspirations of the community. Key feedback from the public emphasized the importance of preserving natural landscapes, maintaining neighborhood character, and providing recreational amenities that support a high quality of life.
Implementation and Monitoring
The success of the North Shore Subarea Plan depends on effective implementation and monitoring. City officials and planning staff are responsible for coordinating development activities, enforcing zoning regulations, and evaluating progress toward the plan’s goals. Regular reviews and updates allow the plan to adapt to changing conditions, such as population growth, economic shifts, and environmental considerations. This adaptive management approach ensures that the subarea develops in a sustainable and resilient manner.
Economic Development Opportunities
The North Shore Subarea Plan identifies opportunities to support economic growth while maintaining community character. By strategically locating commercial and mixed-use zones, the plan encourages local entrepreneurship, job creation, and tourism. Waterfront areas are highlighted as prime locations for recreational and commercial development that can attract visitors and enhance the local economy. By balancing economic development with environmental protection, the plan seeks to create a thriving, sustainable community that benefits both residents and businesses.
Recreation and Public Amenities
Recreational spaces and public amenities are a cornerstone of the North Shore Subarea Plan. Parks, trails, and open spaces are integrated throughout the subarea to promote outdoor activity, community engagement, and environmental appreciation. Key features include
- Trails along Lacamas Lake for walking, jogging, and cycling.
- Community parks with playgrounds, sports fields, and picnic areas.
- Public access points to the lake for boating and water-based recreation.
- Green corridors that connect neighborhoods, enhancing biodiversity and aesthetic appeal.
Design and Aesthetic Guidelines
To maintain the unique character of the North Shore subarea, the plan includes design guidelines for new development. These guidelines emphasize architectural harmony, landscaping, and streetscape design. By promoting high-quality design, the plan ensures that growth enhances the visual appeal of the area, fosters a sense of place, and supports community identity.
The Camas North Shore Subarea Plan provides a comprehensive roadmap for the sustainable growth and development of one of the city’s most significant regions. By addressing land use, environmental protection, transportation, economic development, and community amenities, the plan seeks to create a balanced and vibrant community. Its emphasis on sustainability, public participation, and thoughtful design ensures that the North Shore subarea can accommodate future growth while preserving the natural beauty and quality of life that make Camas a desirable place to live and visit. Through careful implementation and ongoing monitoring, the plan serves as a guiding framework to shape the North Shore into a thriving, resilient, and inclusive part of the city for generations to come.